
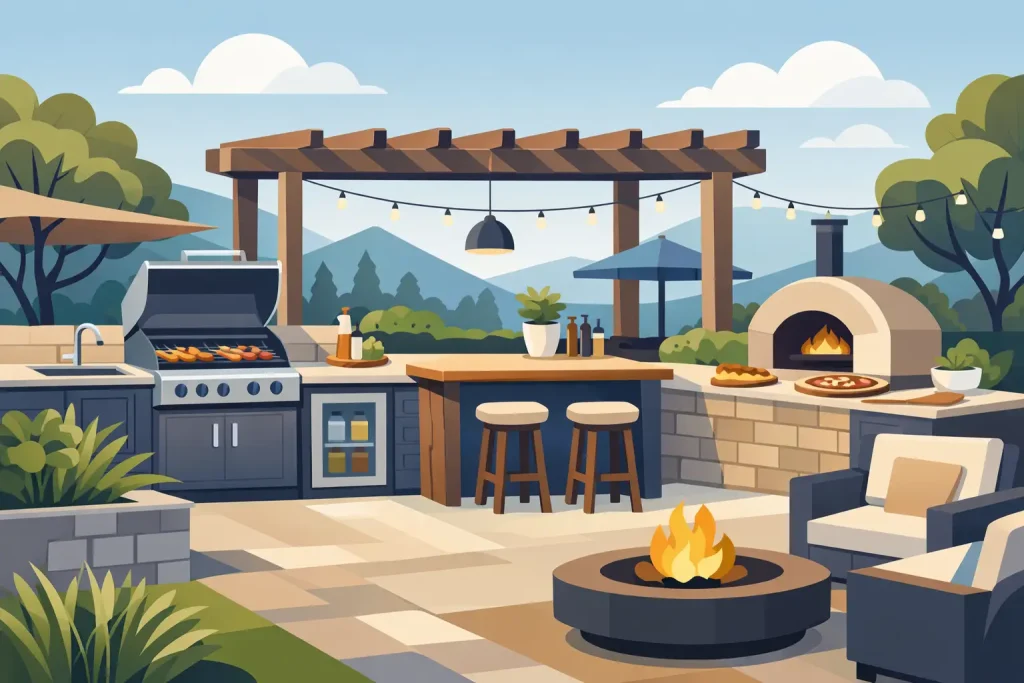
A grill set against the back of the house may work for a quick weeknight meal, but it rarely works well when guests are moving through the patio, someone needs counter space, and the cook is making repeated trips inside. The best outdoor kitchen installation ideas solve those everyday frustrations first. They create a place where cooking, serving, and gathering can happen comfortably, while accounting for Michigan weather, utility access, drainage, and the way your family actually uses the yard.
For homeowners in Macomb and nearby communities, an outdoor kitchen should feel like a lasting part of the property, not a collection of appliances placed on a patio. That starts with thoughtful planning and proper construction below the finished surfaces.
Start With the Way You Entertain
Before choosing a grill, stone veneer, or countertop color, consider who will use the space and when. A family that cooks outside several nights a week may need a straightforward grill island, prep counter, and refrigerator close to the back door. A homeowner who regularly hosts larger gatherings may benefit from a longer counter with bar seating, a separate serving area, and clear paths that keep guests out of the cooking zone.
The location matters as much as the layout. A kitchen placed near the home is usually easier and less expensive to supply with gas, electric, and water. It also makes food runs and cleanup more convenient. A kitchen farther into the yard can create a destination beside a pool, fire feature, or pergola, but it may require more excavation, trenching, and utility planning.
Think about sightlines, too. Many parents prefer a cooking area that faces the lawn or play space. Others want the kitchen turned away from the street or neighboring homes for privacy. A good design accounts for the view from inside the house as well, especially when the kitchen will be visible year-round.
Choose a Layout That Leaves Room to Move
Outdoor kitchens do not need to copy an indoor kitchen, but they do need enough working space. A straight-line layout is often the right choice for smaller patios and can include a built-in grill, drawers, and a useful prep surface without crowding the area. An L-shaped layout adds counter space and creates a more defined cooking zone. U-shaped kitchens and large islands work well for frequent entertaining, provided the patio has enough depth for cooks, guests, and open cabinet doors.
Allow room around the grill so the person cooking is not blocked by stools or foot traffic. If seating is part of the design, keep it on the opposite side of the prep area rather than directly beside the grill. This simple separation improves safety and makes the space more relaxed for everyone.
A sink can be convenient, particularly for larger kitchens, but it adds plumbing decisions that should be addressed early. In some projects, a well-planned prep area, trash pullout, and nearby indoor sink deliver better value than extending water and drain lines. The right choice depends on the home, local requirements, and how often the kitchen will be used.
Plan Utilities Before Building the Patio
A polished outdoor kitchen is only as dependable as the infrastructure behind it. Gas lines, electrical service, drainage, and grading should be planned before masonry, pavers, cabinetry, or countertops are installed. Trying to add these items after the fact can mean removing finished work and increasing the project cost.
Natural gas is a popular option for built-in grills because it eliminates the need to exchange propane tanks. It does require proper sizing and installation so the grill receives adequate fuel without affecting other appliances. Propane may be practical where extending gas is not feasible, but the tank needs a safe, accessible location within the cabinet design.
Electrical needs often grow beyond the grill. Task lighting, landscape lighting, a refrigerator, outlets, a vent hood, speakers, and a television can all require dedicated planning. Outdoor-rated components and properly protected circuits are essential. A professional installer can coordinate the required work and help avoid the common mistake of relying on a single inconvenient outlet.
Water must also move away from the kitchen and the house. In Southeast Michigan, freeze-thaw cycles, heavy rain, and poor grading can affect patios, walls, and utility connections over time. The finished surface should shed water correctly, with drainage solutions incorporated where needed. This is one reason a kitchen project should be treated as a complete outdoor living installation rather than an appliance purchase.
Select Materials Built for Michigan Weather
Material choices should match both the design and the climate. Outdoor-rated stainless steel appliances and storage components resist corrosion better than indoor products. Powder-coated metal cabinetry, masonry construction, and weather-resistant finishes can all perform well when installed correctly.
For countertops, granite is a common choice because it handles heat and holds up well outdoors. Concrete can provide a custom look but needs careful installation and sealing to help prevent staining and weather-related damage. Porcelain surfaces are another durable option, especially for homeowners who want a clean, contemporary appearance with relatively simple upkeep.
The base of the kitchen should complement the patio and home without sacrificing durability. Natural stone, manufactured stone veneer, brick, and block construction each offer different visual and budget considerations. Veneer can create a high-end appearance, while structural components underneath still need a stable base designed for the appliances and countertop load.
Avoid choosing materials on appearance alone. Dark countertops can become hot in direct afternoon sun, textured stone may require more cleaning around cooking areas, and some finishes need periodic sealing. A clear conversation about maintenance before installation helps prevent surprises later.
Add Shelter, Lighting, and Comfort With Purpose
A kitchen becomes more useful when it is comfortable after sunset and during changing weather. A pergola can define the cooking and dining area while adding partial shade. A covered structure offers greater protection from rain and sun, though grill ventilation, roof clearance, and local building requirements must be considered carefully.
Lighting should be layered instead of relying on one bright fixture. Task lighting near the grill and prep counter helps with safe food preparation. Softer ambient lighting around the patio and seating area makes evening gatherings more inviting. Path lighting can improve safe access from the home to the kitchen, particularly where steps or grade changes are involved.
Fire features, outdoor heaters, and fans can extend the season, but they need to be positioned with clearances and circulation in mind. The goal is to make the patio enjoyable without filling every available square foot with features. In many yards, a slightly smaller kitchen with comfortable seating and open movement works better than a larger installation that feels crowded.
Build Storage and Cleanup Into the Design
The details that make an outdoor kitchen easy to use are often the least glamorous. Drawers for grill tools, enclosed storage for serving supplies, a trash pullout, and a dedicated spot for a cooler or refrigerator reduce trips indoors. Weather-resistant storage also keeps the patio from becoming cluttered with loose bins and accessories.
Plan for winter from the beginning. Appliances should have appropriate covers, water lines may need seasonal shutoff procedures, and surfaces should be maintained according to the manufacturer’s recommendations. A kitchen built with accessible utility connections and durable materials is easier to protect when temperatures drop.
It also helps to consider the surrounding landscape. Low-maintenance plantings can soften stonework and create privacy, while irrigation should be adjusted so overspray does not constantly hit cabinetry or appliances. Properly placed beds, lighting, and walkways help the kitchen feel integrated with the rest of the property.
Work From a Complete Project Plan
Outdoor kitchen installation ideas are easiest to evaluate when they are part of a complete site plan. That plan should define the patio footprint, appliance selections, utility routes, drainage approach, materials, lighting, and realistic project sequence. It should also identify any permits, inspections, or coordination needed before construction begins.
A transparent, line-item proposal gives homeowners a clearer picture of what is included and where choices can affect cost. It also reduces the risk of hiring separate contractors who may not coordinate excavation, hardscaping, gas, electric, and finish work. Reeser Outdoor approaches outdoor living projects with the same attention to site conditions and long-term performance used for patios, drainage, landscaping, and hardscape installations.
The most successful kitchen is not necessarily the one with the most appliances. It is the one that fits the property, holds up through the seasons, and makes it easier to enjoy a meal outside without turning every gathering into a construction project.