
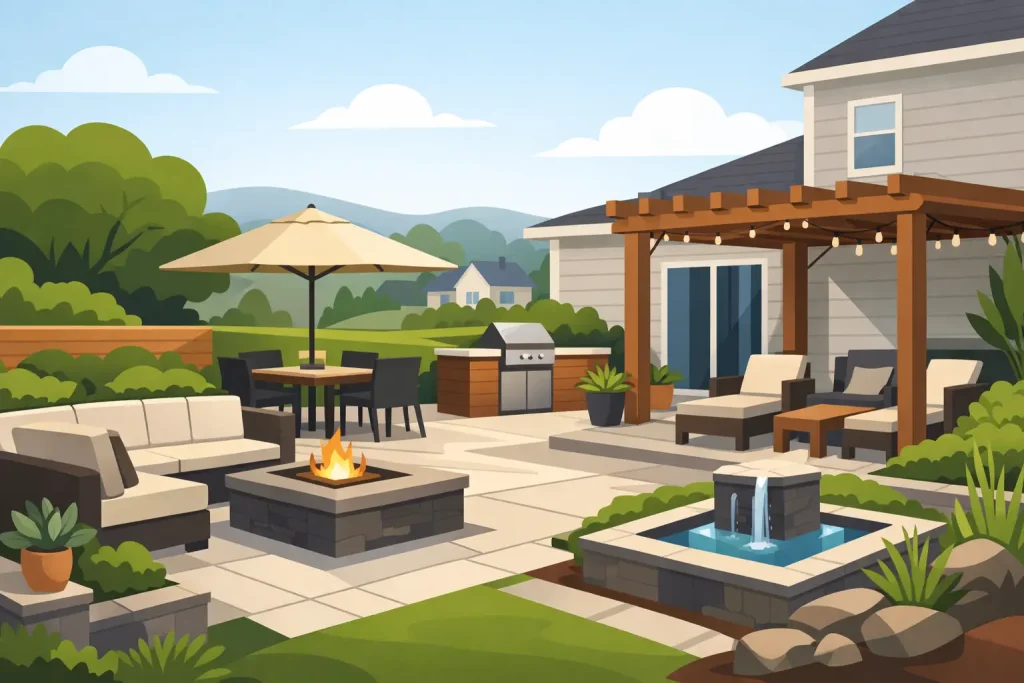
A patio should make it easier to enjoy your property, not create another area that needs constant attention. A thoughtful guide to patio design planning starts with how your household actually lives outside: where people enter, where meals happen, where children play, and whether you want quiet morning coffee or a place to host a full backyard gathering. Those answers should shape the project long before anyone selects a paver color.
For homeowners in Macomb and nearby communities, patio planning also needs to account for Michigan weather, drainage, snow removal, and the long-term condition of the surrounding lawn and landscape. A beautiful patio is only successful when it feels convenient to use and is built on a foundation that can handle the seasons.
Start Patio Design Planning With Daily Use
The most common patio planning mistake is choosing a size based on an empty backyard rather than the furniture and activity the space must support. A patio that looks generous on paper can feel cramped once a dining table, chairs, grill, and walking paths are in place.
Begin by identifying the primary purpose of the space. A small patio for two lounge chairs has very different requirements than an outdoor dining area for eight or a fire feature gathering space. Many families need more than one zone, such as a dining area near the house and a separate conversation area around a fire pit or fireplace.
Think about traffic, too. People should be able to move from the house to the grill, seating, yard, and gates without squeezing behind chairs or walking across planting beds. As a practical starting point, leave comfortable clearance around furniture and avoid placing the grill where guests will constantly pass through smoke and heat.
The patio’s relationship to the home matters just as much. A direct connection to a kitchen makes outdoor meals easier. A patio outside a basement door may need steps, a landing, retaining walls, or grading work before it can become a natural extension of the home. These details are easier and less costly to address in the design phase than after installation has begun.
Evaluate the Site Before Choosing Materials
A patio is not simply a surface laid over a backyard. The soil, slope, drainage, utilities, sun exposure, and nearby structures all affect what can be built and how it should perform.
Drainage and grading come first
Water should move away from the home and away from the patio surface in a controlled direction. If water currently collects near the foundation, runs across a future seating area, or settles in low areas of the lawn, the patio project may need grading adjustments, drainage solutions, or both.
This is not a cosmetic concern. Poor drainage can contribute to settling pavers, ice buildup, muddy edges, water near the foundation, and damage to adjacent landscaping. A properly installed patio uses a carefully prepared base and intentional slope so water has a place to go. The exact approach depends on the grade, soil conditions, downspout locations, and the size of the project.
Check sun, shade, and privacy
Spend time observing the backyard at different points in the day. Afternoon sun may be ideal for some homeowners and uncomfortable for others. A patio that receives intense late-day sun might benefit from a pergola, shade structure, or strategic tree placement, while a heavily shaded area may stay damp longer after rain.
Privacy can shape the layout as well. A seating area facing a neighbor’s windows may call for layered planting, a screen, or a change in orientation. These additions work best when planned with the patio rather than treated as an afterthought.
Locate utilities and access routes
Irrigation lines, gas lines, electrical service, septic components, and buried drainage features should be identified before excavation. If the project includes a gas fire feature, outdoor kitchen, lighting, or future electrical needs, plan those connections before the hardscape is installed.
Access is another practical consideration. Materials, equipment, and crews need a route into the yard. Tight side yards, gates, mature trees, and existing fences can affect installation methods, timing, and cost. A clear site evaluation leads to a more accurate proposal and fewer mid-project surprises.
Choose a Patio Material for Performance, Not Just Color
Pavers, natural stone, and concrete each have a place in patio design. The right choice depends on the home’s style, budget, desired pattern, maintenance expectations, and how the patio will be used.
Concrete pavers are a popular option because they offer flexible layouts, a wide range of colors and textures, and the ability to make repairs by lifting and resetting individual units if needed. They also work well with curved borders, steps, seat walls, and other hardscape features.
Natural stone provides a distinctive, more organic appearance, but the material and installation costs can be higher. Stone selections vary in thickness, texture, and color, so it is worth reviewing samples in the actual outdoor light before making a final decision.
Poured concrete can be a clean, cost-conscious option for certain designs. However, it is still subject to cracking over time, particularly in a climate with freeze-thaw cycles. Joint placement, base preparation, drainage, and installation quality make a real difference regardless of material.
Do not select a surface based only on a small showroom sample. Consider how it will look beside the home’s brick or siding, whether it becomes slippery when wet, how it handles snow and ice, and how easily it can be maintained. A lighter surface may feel cooler in direct sun, while a darker color can show dust, salt residue, or pet hair more readily. There is rarely one perfect answer, but there is usually a best fit for the property.
Build the Patio as Part of the Whole Landscape
The strongest patio designs feel connected to the yard rather than dropped into it. That connection comes from transitions: planting beds that soften edges, steps that match the grade, lighting that guides movement, and borders that complement the home.
Retaining walls may be necessary when the yard has meaningful elevation changes. They can also create useful features such as built-in seating, raised planting areas, and defined outdoor rooms. Walls must be designed to manage soil pressure and drainage properly. A short wall may appear simple, but its base, backfill, and water management are critical to long-term performance.
Plantings should be selected for mature size and maintenance needs. Avoid placing large shrubs too close to a patio where they will eventually block walkways or drop debris onto seating areas. Perennials, ornamental grasses, evergreen structure, and seasonal color can all work well when arranged to preserve sightlines and access.
If the property has irrigation, patio work is a good time to review zone coverage and heads near the new hardscape. Irrigation should water the landscape, not spray the patio, windows, or seating area. Coordinating hardscape and irrigation work prevents unnecessary repairs later.
Plan the Features That Make the Space Usable After Dark
Lighting turns a patio from an occasional destination into a space that can be used safely and comfortably in the evening. The goal is not to flood the yard with bright light. It is to make steps, grade changes, paths, dining areas, and gathering spaces easy to navigate.
Low-voltage landscape lighting can define the patio perimeter and highlight nearby plantings. Step lights improve safety, while soft downlighting or carefully placed fixtures can create a comfortable atmosphere around seating. Lighting placement should be considered before construction so wiring can be routed cleanly and protected from future digging.
Fire features add warmth and a natural gathering point, but they require realistic planning. A wood-burning fire pit brings a traditional experience but needs room for smoke, ash, and safe clearances. Gas fire features offer convenient operation and cleaner use, though they require proper gas planning and professional installation. The best choice depends on how often you will use it and the atmosphere you want.
Pergolas, covered areas, outdoor kitchens, and built-in seating can also add function, but each affects layout and budget. It is often wise to prepare for future additions during the first phase, even if you do not install every feature immediately. Running conduit, planning a gas line, or creating the right patio footprint early can save significant disruption later.
Set a Budget That Protects the Parts You Cannot See
Patio estimates should clearly explain what is included: demolition, excavation, base preparation, drainage work, edging, materials, installation, cleanup, and any related landscape restoration. A low number without this detail can leave homeowners comparing scopes that are not actually equivalent.
The base, grading, and drainage work are not the place to cut corners. These are the components that protect the finished surface from shifting, pooling water, and premature failure. Decorative upgrades can sometimes be phased, but a patio should be built correctly from the ground up on day one.
Ask how changes are handled if site conditions differ from what was visible during the initial consultation. A professional contractor should explain the process, communicate options, and provide transparent pricing when additional work is genuinely needed. Licensing, insurance, workmanship standards, and cleanup expectations should also be part of the conversation.
Work From a Plan You Can Maintain
A patio should fit the amount of upkeep you want to do. Joint sand may need periodic attention, surrounding beds need trimming and mulching, and fire features or outdoor kitchens require seasonal care. Snow removal should also be considered, especially around steps, edges, and delicate surface treatments.
When design, installation, lawn care, irrigation, and landscape maintenance are coordinated by one accountable team, the finished space is easier to protect over time. Reeser Outdoor approaches patio projects with the surrounding property in mind, helping homeowners address the surface, drainage, plantings, and ongoing care as connected parts of one outdoor space.
The best next step is simple: walk your yard with a notebook, note where water travels, where people naturally gather, and what currently keeps you from using the space more often. Those observations are the beginning of a patio plan that will feel right not just on installation day, but for many seasons ahead.