
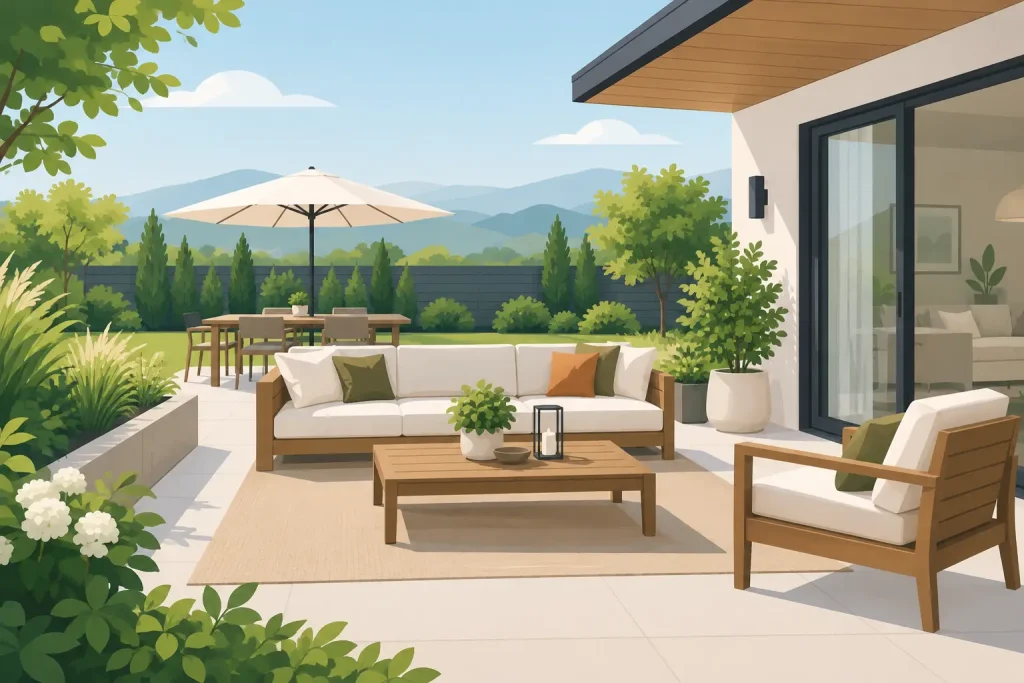
A great backyard should not look finished only from the kitchen window. It should make everyday life easier: a dry path to the door, enough room for a family dinner, a comfortable place to sit after work, and lighting that makes the space usable after sunset. Learning how to design outdoor living starts with those real moments, not a catalog photo.
For homeowners in Macomb and nearby communities, the best outdoor spaces also account for Michigan weather, soil conditions, drainage, and the freeze-thaw cycles that can affect patios and hardscapes. A thoughtful plan turns those practical details into a space that feels welcoming, works reliably, and holds up over time.
Start With How You Want to Use the Space
Before choosing pavers, furniture, or plants, decide what the space needs to do. A patio designed for quiet morning coffee has different requirements than one built for large family gatherings. The goal is not to fit every possible feature into the yard. It is to create enough room for the activities your household will actually use.
Think through the natural flow from the house. Where do people exit? Where will food, drinks, cushions, and supplies come from? If grilling is a priority, a cooking area near the kitchen is usually more convenient than one at the far edge of the yard. If children play outside, sightlines from the patio may matter more than adding another planting bed.
It also helps to identify the primary use and a secondary use. For example, your primary use may be dining with family, while the secondary use is hosting friends around a fire feature. This makes it easier to set priorities when space or budget requires a decision.
Plan the Layout Before Selecting Materials
Outdoor living works best when it is arranged in zones rather than treated as one oversized surface. A dining area, lounge area, grilling station, and fire feature can feel connected without competing for the same square footage. The key is leaving clear walking paths and giving each zone enough room to function.
A common mistake is building a patio that is technically large enough for furniture but too tight once chairs are pulled out or guests are moving through it. Measure the furniture you expect to use, then allow space around it. A dining table needs room for chairs to slide back, and a fire pit needs a safe, comfortable clearance from seating.
Consider the view from inside as well. A patio can be practical, but it should also look intentional from the home. Strong layout planning creates a visual connection between indoor and outdoor spaces, especially when patio lines, planting beds, and paths lead the eye naturally into the yard.
Let sun, wind, and privacy guide placement
The location of a seating area can matter as much as the materials beneath it. An open west-facing patio may be pleasant in spring but uncomfortably hot on summer evenings. A pergola, shade structure, mature trees, or carefully placed plantings can improve comfort without closing in the yard.
Privacy deserves the same attention. Neighboring windows, street views, and property lines can affect how relaxed a space feels. Layered landscaping, ornamental trees, evergreen screening, and privacy panels can soften views while keeping the area open. The right solution depends on available space, maintenance preferences, and how quickly you need screening to fill in.
Address Drainage and Grade First
No outdoor living project should move ahead without understanding where water goes. Standing water near a foundation, runoff across a patio, and soggy turf can damage materials and limit how often you enjoy the yard. These issues are not solved by adding decorative stone or planting around the problem.
Proper grading directs water away from the home and helps hardscape surfaces drain as intended. Depending on the property, the plan may include swales, catch basins, drain tile, downspout extensions, or a reworked grade. On some lots, a retaining wall may be necessary to create a level usable area while managing elevation changes correctly.
This is one area where professional planning can prevent expensive rework. A patio that looks level may still need a subtle slope for drainage. Base preparation, compaction, edge restraint, and material installation all affect whether a hardscape remains stable through Michigan winters.
Choose Materials for Performance, Not Just Appearance
Pavers, natural stone, concrete, and composite materials can all create attractive outdoor spaces. The best choice depends on the home’s style, expected use, budget, maintenance expectations, and site conditions.
Pavers are popular because they offer design flexibility and can be repaired in sections if needed. Natural stone provides a distinctive look, though material selection and installation detail are especially important for durability. Concrete may be a practical option for certain designs, while porcelain pavers and other specialty materials can offer a clean, modern finish.
Do not make the decision from a small sample alone. Look at color in full sun and shade, consider how the surface may feel under bare feet, and ask how it handles rain, snow, and routine cleaning. Dark materials can hold more heat. Textured surfaces may provide better traction, but some can collect debris more easily.
A well-built foundation matters more than the surface material. Even premium pavers will not perform as expected over an improperly prepared base.
Build Comfort Into the Design
The difference between a patio and a true outdoor living area is often comfort. Shade, lighting, warmth, and convenient access to amenities make the space easier to use throughout the day and across more of the season.
A pergola can define an outdoor room and provide partial shade, while a covered structure offers stronger protection from sun and light rain. The right choice depends on how much coverage you want and whether the area will support features such as fans, heaters, or lighting. Local codes and the existing structure should be reviewed before attaching anything to the home.
Fire features extend the season and create a natural gathering point. A wood-burning fire pit offers a traditional experience, while gas fire features provide quick operation and less cleanup. Either option requires careful placement, safe clearances, and a plan that considers nearby structures, trees, and traffic flow.
Lighting should serve more than decoration. Path lighting improves safety, step lights help define changes in elevation, and low-voltage landscape lighting can highlight plantings and architectural features without creating glare. A layered approach gives you useful light where it is needed and a warmer atmosphere everywhere else.
Use Planting to Soften the Hardscape
Hardscapes provide structure, but plants make an outdoor space feel settled into the property. Planting beds can frame a patio, create privacy, reduce the visual impact of retaining walls, and add seasonal color. They also give the design depth that a large expanse of pavement cannot provide on its own.
Choose plants based on mature size, sun exposure, soil conditions, and maintenance needs. A newly installed tree or shrub may look small at first, but crowding plants together creates more pruning, disease pressure, and replacement costs later. Mixing evergreens, flowering shrubs, perennials, and ornamental grasses can provide interest across multiple seasons.
Irrigation is worth considering during the design stage, particularly when new beds, sod, and trees are part of the project. Efficient zoning helps deliver water where it is needed without overwatering established areas. It is much easier to plan irrigation sleeves and access points before patios and walls are complete.
Set a Budget That Protects the Important Work
Outdoor projects can be completed in phases, but each phase should support the final vision. It is better to install a properly sized, well-prepared patio now and add furnishings or a fire feature later than to cut corners on drainage, base work, or structural elements.
A transparent proposal should clearly separate major components such as demolition, excavation, drainage work, hardscape materials, labor, plantings, lighting, and irrigation. This helps you compare options fairly and understand where changes will affect cost. Be cautious of estimates that lack detail or promise a fast installation without discussing site preparation.
When comparing contractors, ask who will manage the work, what materials are included, how changes are handled, and what maintenance will be needed after installation. Licensed and insured professionals should be able to explain the scope clearly and provide realistic timing based on weather, material availability, and the complexity of the site.
How to Design Outdoor Living That Stays Enjoyable
The best outdoor spaces are designed for the years after installation, not just reveal day. Plan for cleaning, seasonal furniture storage, pruning, irrigation adjustments, and the occasional repair. Select durable materials, leave access to utilities where possible, and avoid features that demand more upkeep than your schedule allows.
A single design-build and maintenance partner can make this easier by connecting the construction plan with ongoing lawn care, landscape maintenance, irrigation service, and seasonal lighting. Reeser Outdoor helps homeowners coordinate those moving parts so the property continues to look cared for after the project is complete.
Your outdoor living space does not need every available feature to become a favorite part of the home. It needs a clear purpose, solid construction, and details that make stepping outside feel like the easy choice.